
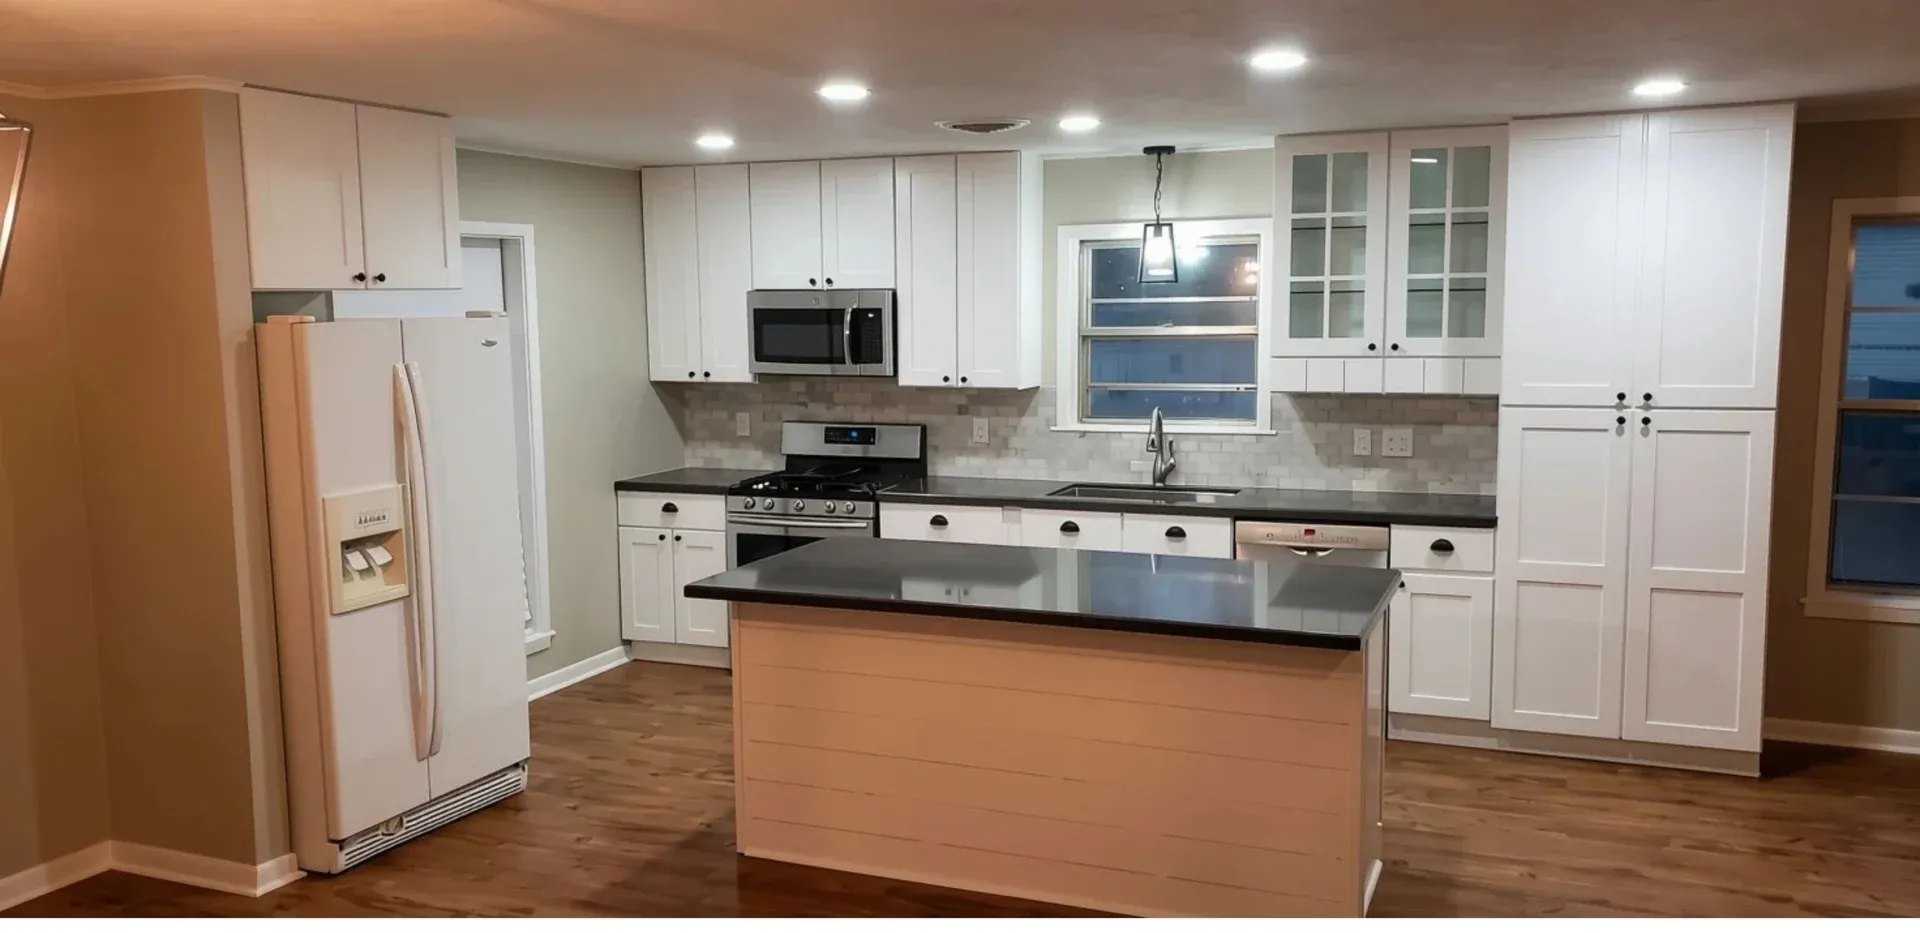
THE STARTING POINT
Start with how you live, then build a wish list that separates everyday needs from finishing touches.
A kitchen remodel can begin with a beautiful inspiration photo. A useful plan begins with something more personal: what happens in your kitchen on an ordinary Tuesday.
Do two people cook at once? Does everyone gather around the island? Is the countertop carrying appliances you wish you could put away? For homeowners in Bryan, College Station, and the surrounding Brazos County area, these questions are a helpful starting point before discussing finishes or construction.
Notice what works—and what doesn’t
Spend a few days paying attention to your current kitchen. Write down the moments that feel awkward: a drawer that blocks the dishwasher, storage that is hard to reach, or a preparation area that always feels crowded. Record what you like, too. Keeping a feature that already works can be as valuable as adding something new.
Make three short lists:
- Keep: features you enjoy and want to preserve.
- Improve: problems the remodel needs to solve.
- Explore: ideas you like but have not committed to yet.
This turns an inspiration folder into a conversation about priorities. It also helps explain why you want a change rather than simply what you want to buy.
Think about layout before individual finishes
Consider movement between preparation, cooking, cleanup, and storage. Include other people who use the room, nearby doorways, and where guests tend to sit. An island may be appealing, but its usefulness depends on the surrounding space and circulation.
The National Kitchen & Bath Association’s planning guidance treats activity centers, passageways, storage, lighting, and accessibility as connected planning topics. Use those topics to frame questions for your remodeler; measurements and a site-specific plan should guide final decisions.
Choose a few clear priorities
It is easy for every idea to become a must-have. Choose the two or three outcomes that matter most, such as easier cooking, better storage, or a more welcoming gathering space. Then decide which selections support those outcomes.
Bring a handful of inspiration images and explain what you like in each one. You might appreciate the warmth of the wood in one photo and the simplicity of the lighting in another. You do not need to recreate an entire room.
Prepare for the first conversation
Useful starting information includes photos of the current space, your general location, a description of your goals, and whether you intend to keep the layout. Share an approximate budget or preferred timing if you have them. If you are still exploring, say so.
Existing drawings can help, but a complete design is not required to begin a conversation with M&H. Design assistance and construction can be discussed according to your project’s needs.
Leave room for project-specific decisions
Layout changes, finish selections, existing conditions, and specialist work can affect scope. Avoid treating an online estimate or someone else’s renovation as a quote for your home. Ask what a proposal includes, what remains undecided, and how changes will be handled.
Ready to explore the next step? Learn about M&H’s kitchen remodeling approach or start a project conversation.