OUR WORK · PROJECT PORTFOLIO

Spaces with a story.
Details with a purpose.

Explore a selection of our work, from kitchens and bathrooms to interior details and outdoor spaces.

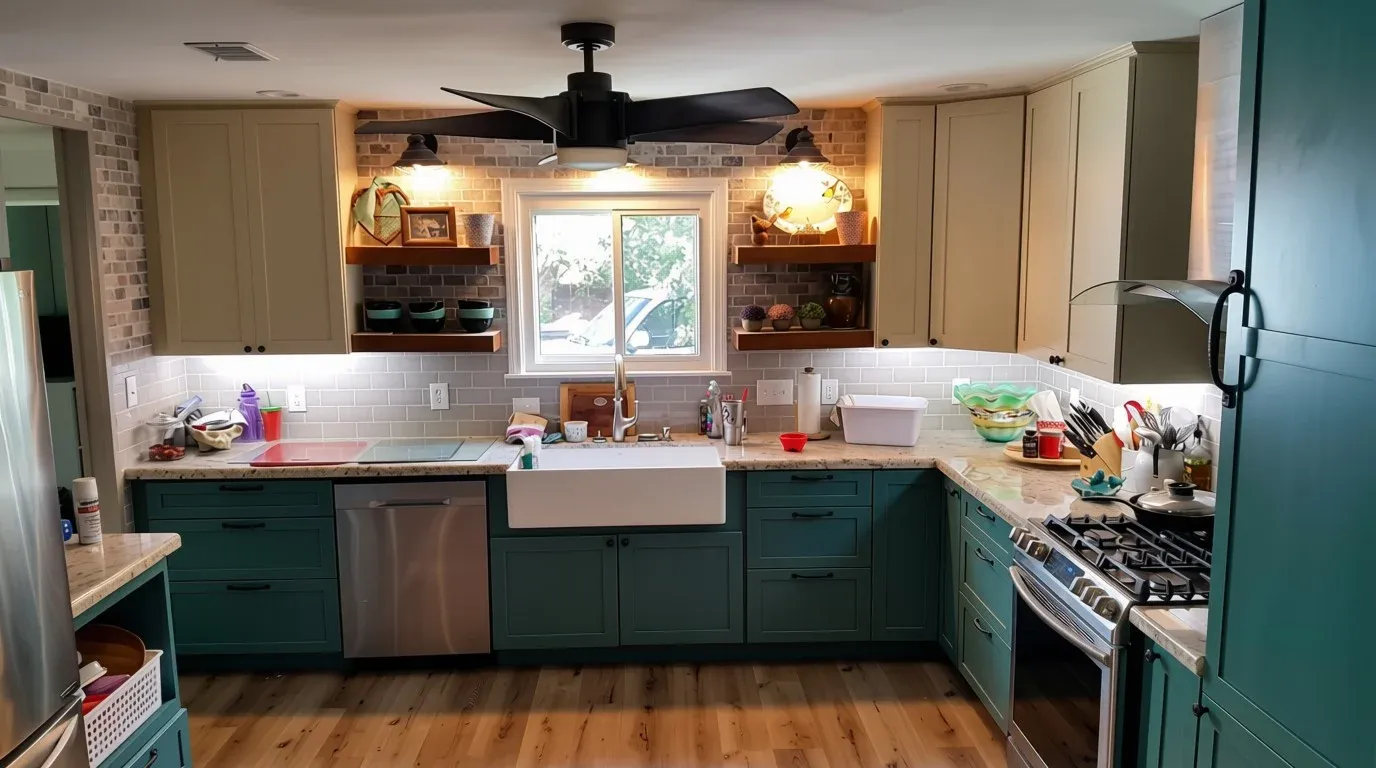
Kitchen with green lower cabinets, a farmhouse sink, open shelves, and a tile backsplash
M&H Construction · Project portfolio
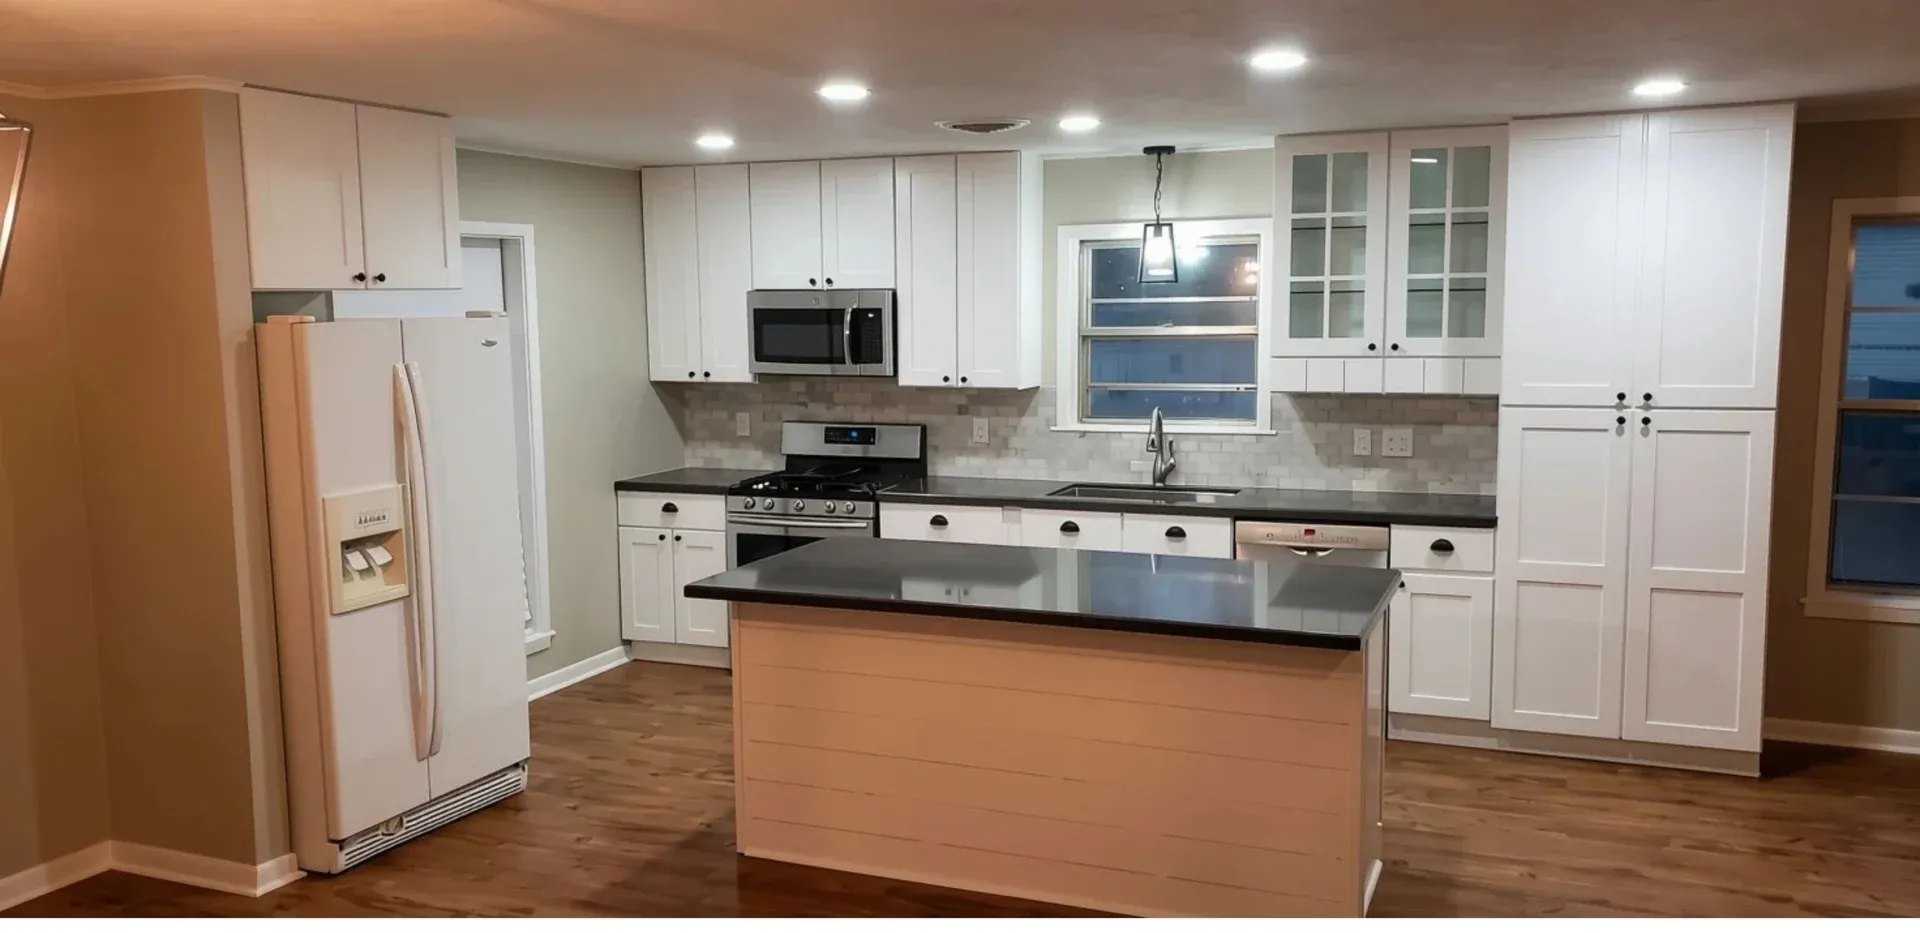
Kitchen with white cabinetry, dark countertops, and a central island
M&H Construction · Project portfolio
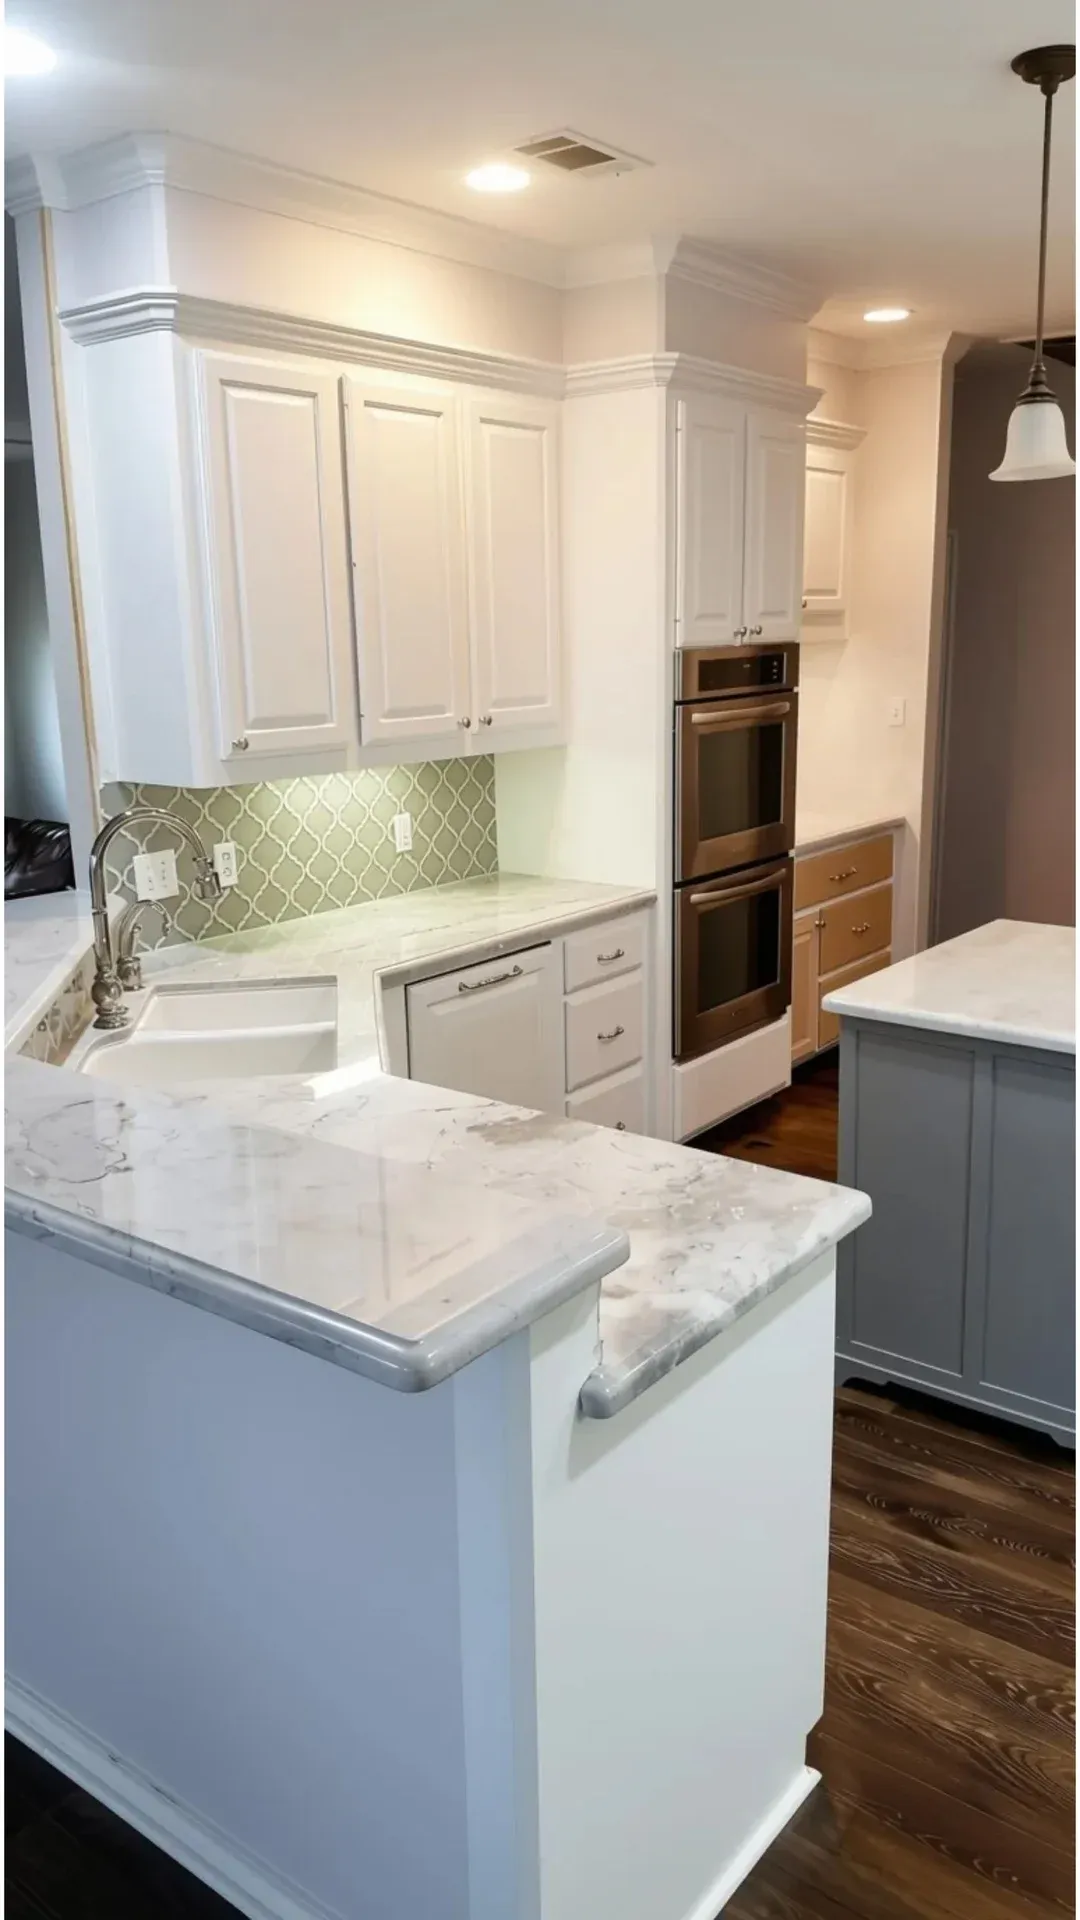
White kitchen cabinetry with light stone countertops, a green patterned backsplash, and double ovens
M&H Construction · Project portfolio

KITCHENS · SELECTED WORK

A kitchen for gathering.

A look at M&H kitchens, from white cabinetry and contrasting countertops to green cabinets, patterned tile, and farmhouse sinks.

In the photographs
Cabinetry, countertops, backsplashes, and islands.
A closer look
Different spaces, materials, and finishes from our kitchen portfolio.
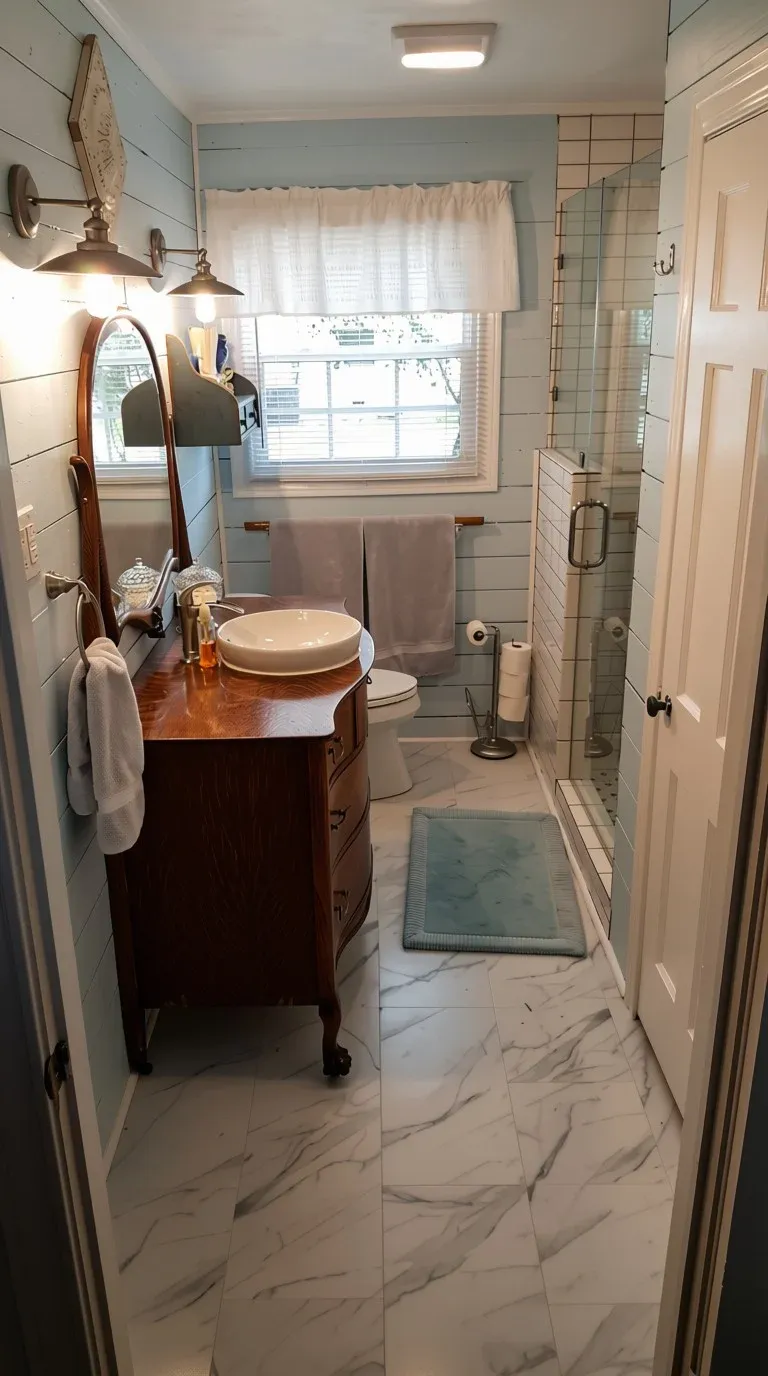
Bathroom with pale blue shiplap, a wood vanity and vessel sink, and a glass shower
M&H Construction · Project portfolio
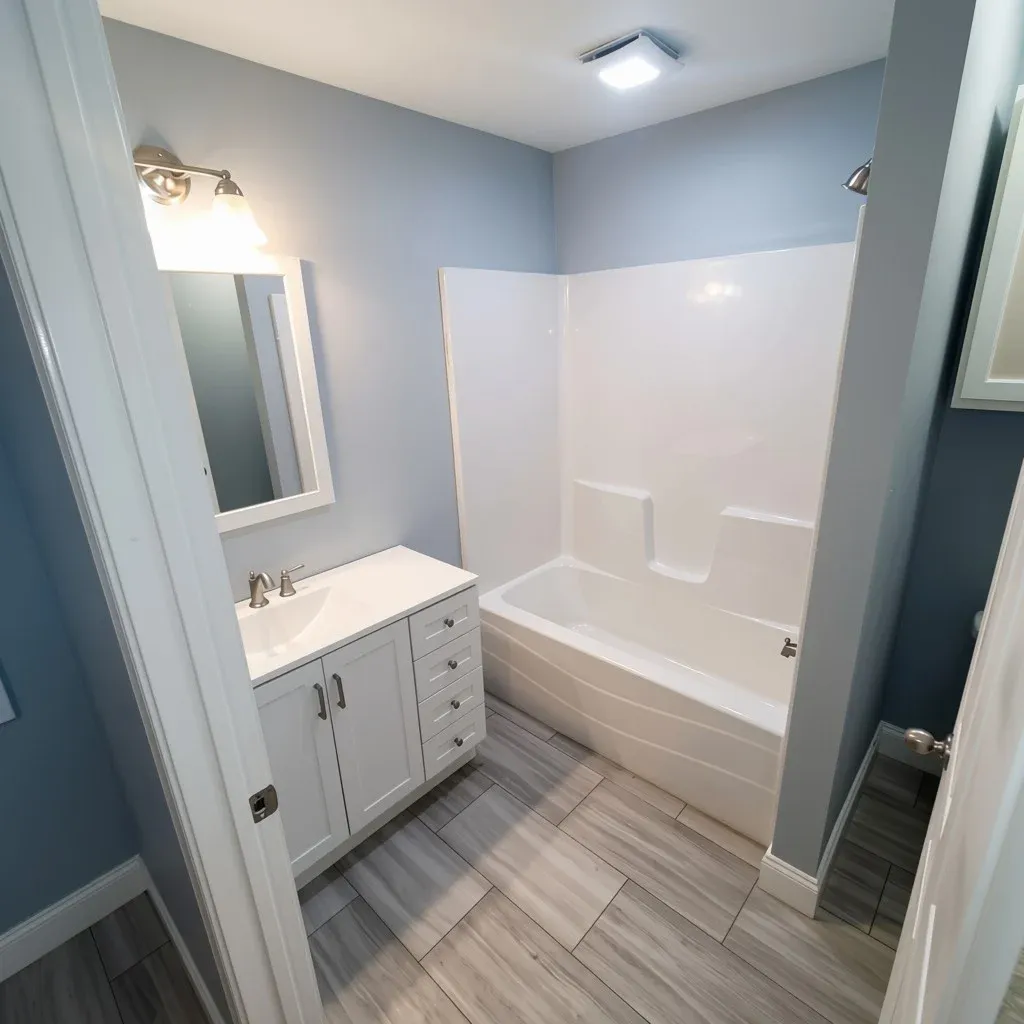
Bathroom with blue walls, a white vanity, and a white bathtub and shower surround
M&H Construction · Project portfolio
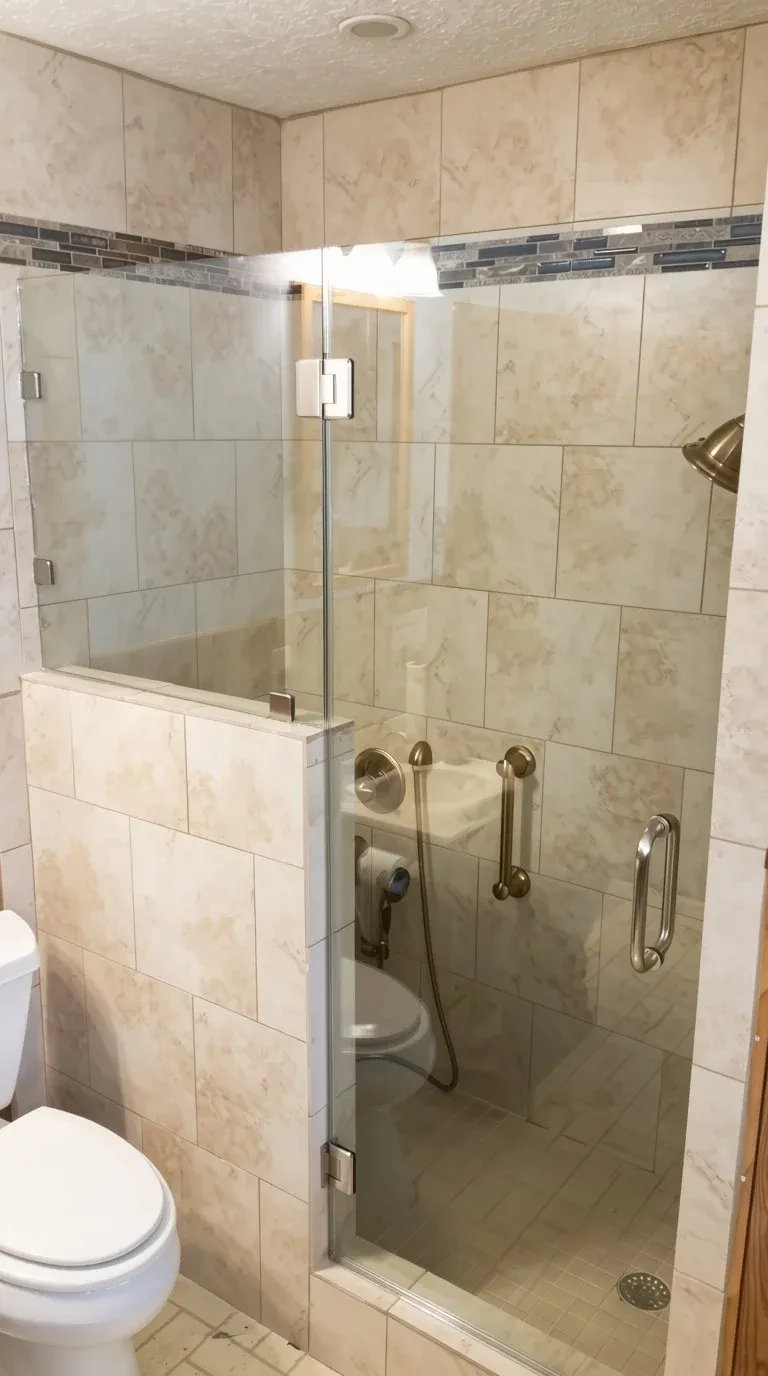
Glass-enclosed tiled shower with a mosaic accent border and a handheld showerhead
M&H Construction · Project portfolio

BATHROOMS · SELECTED WORK

A calmer everyday routine.

A look at M&H bathrooms, from bright tub surrounds and glass showers to wood vanities and pale blue finishes.

In the photographs
A bathtub and shower surround, a wood vanity with a vessel sink, and a glass-enclosed tiled shower.
A closer look
Different spaces, materials, and finishes from our bathroom portfolio.

MORE FROM OUR PORTFOLIO

Interiors.

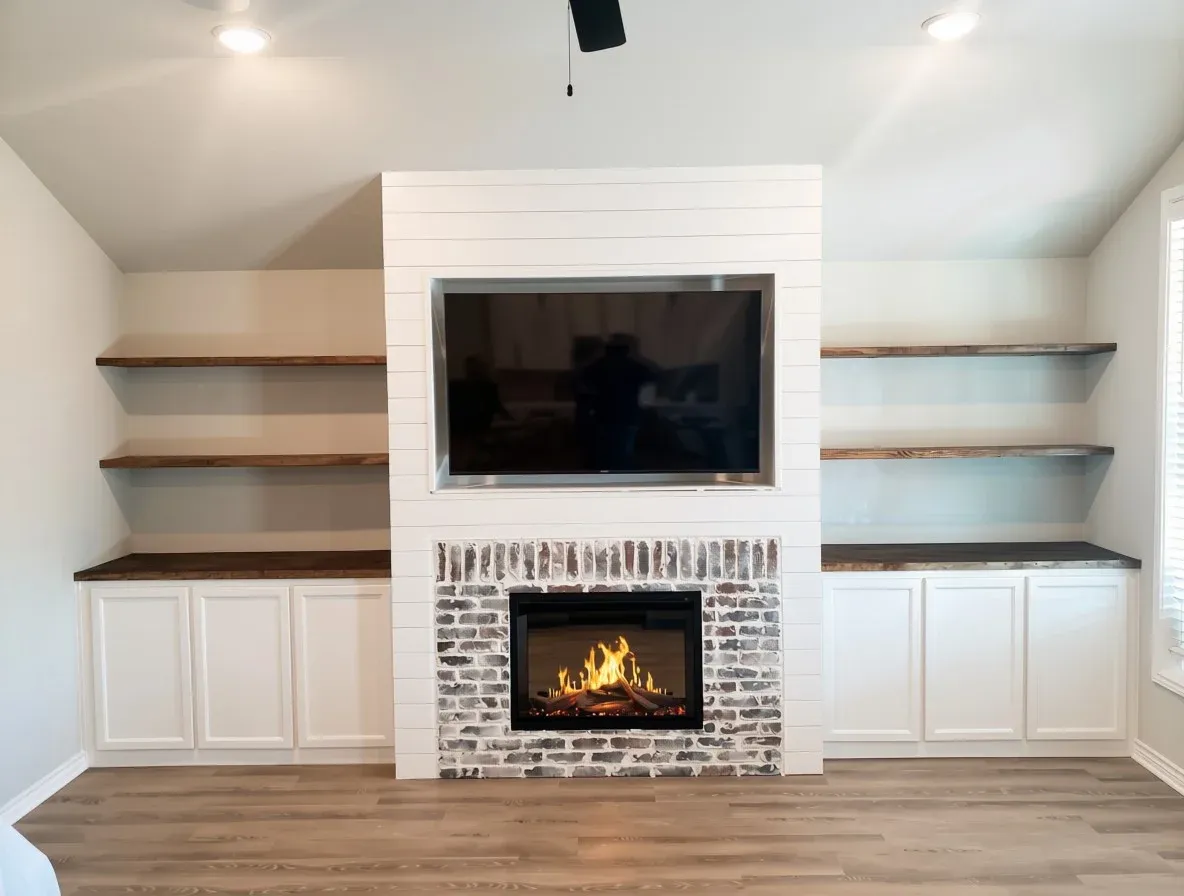
Brick fireplace with white paneling, built-in cabinets, and wood shelves
M&H Construction · Project portfolio

Brick fireplace with white paneling, built-in cabinets, and wood shelves

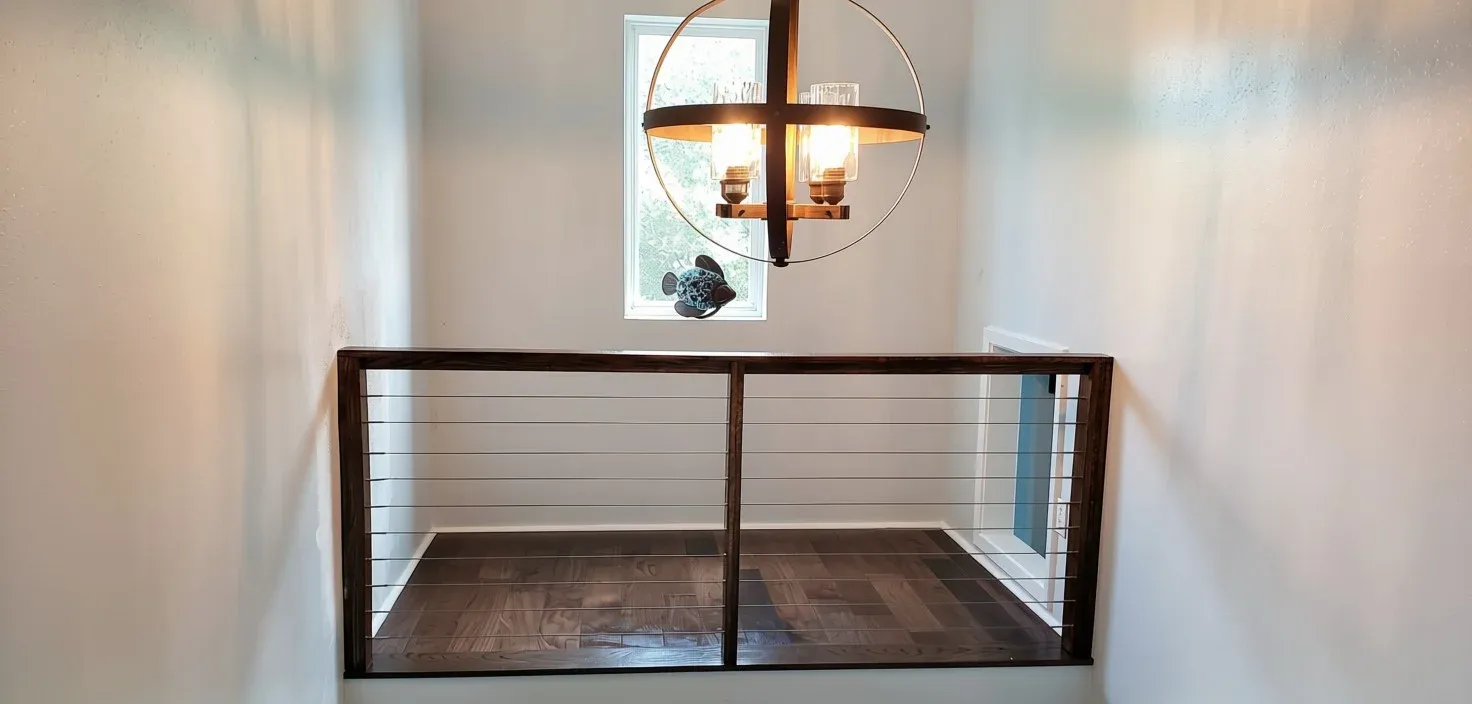
Stair landing with wood handrail and horizontal cable railing
M&H Construction · Project portfolio

Stair landing with wood handrail and horizontal cable railing

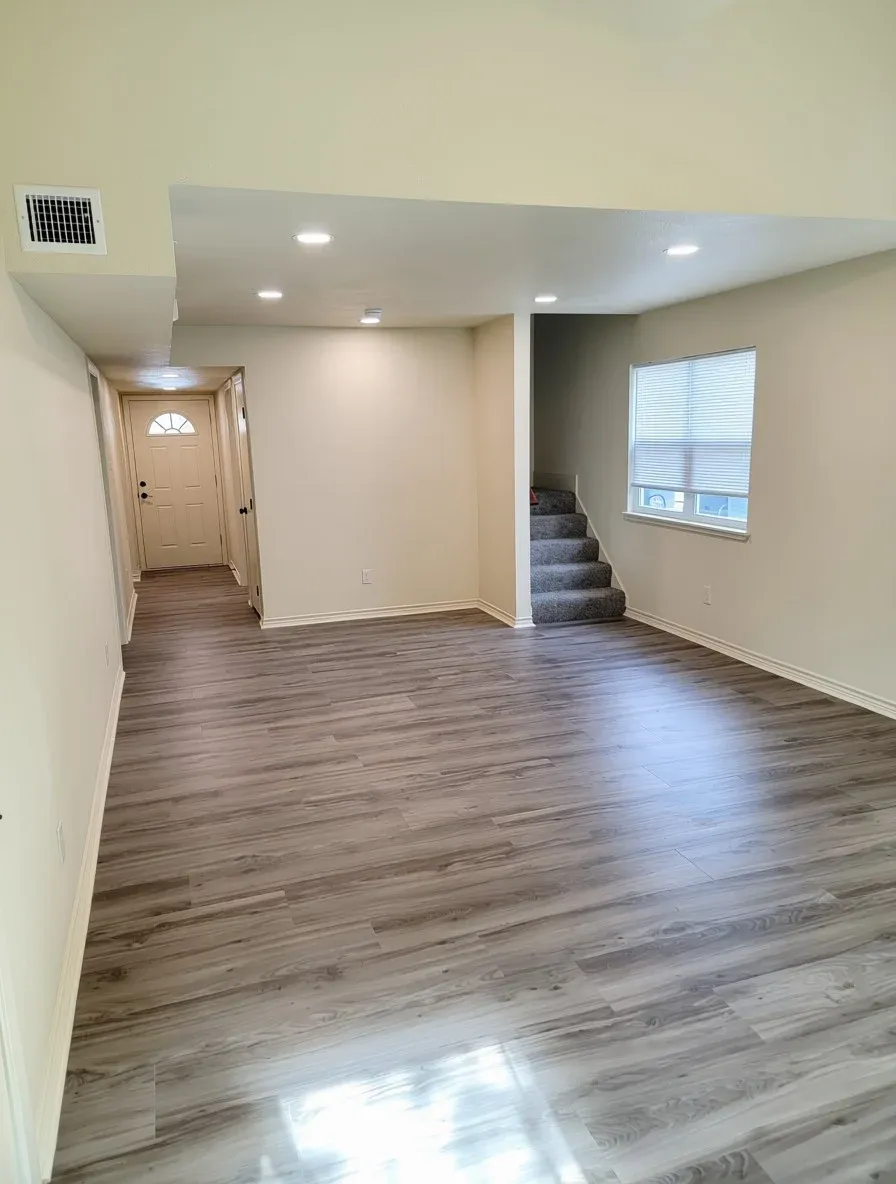
Open living space with wood-look flooring and recessed lighting
M&H Construction · Project portfolio

Open living space with wood-look flooring and recessed lighting

MORE FROM OUR PORTFOLIO

Exteriors.

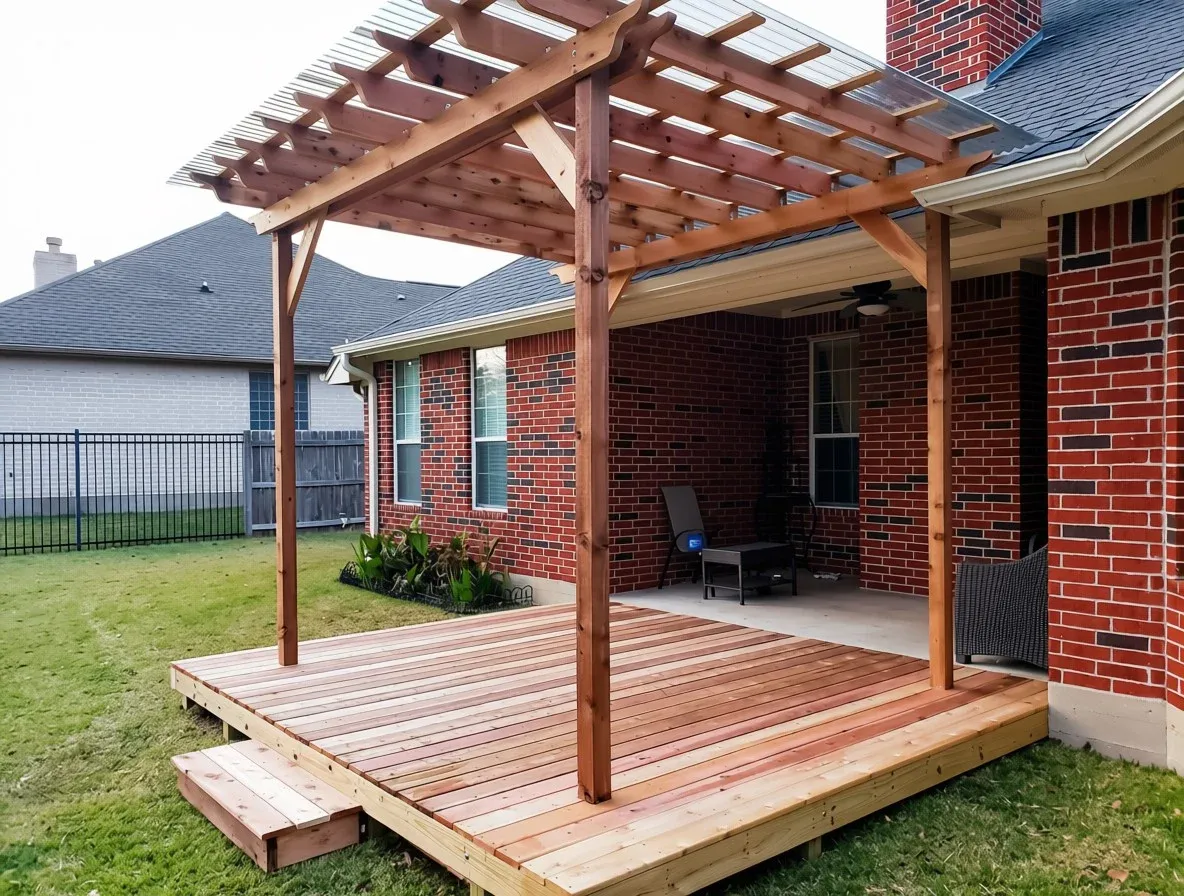
Wood deck and pergola beside a brick home
M&H Construction · Project portfolio

Wood deck and pergola beside a brick home

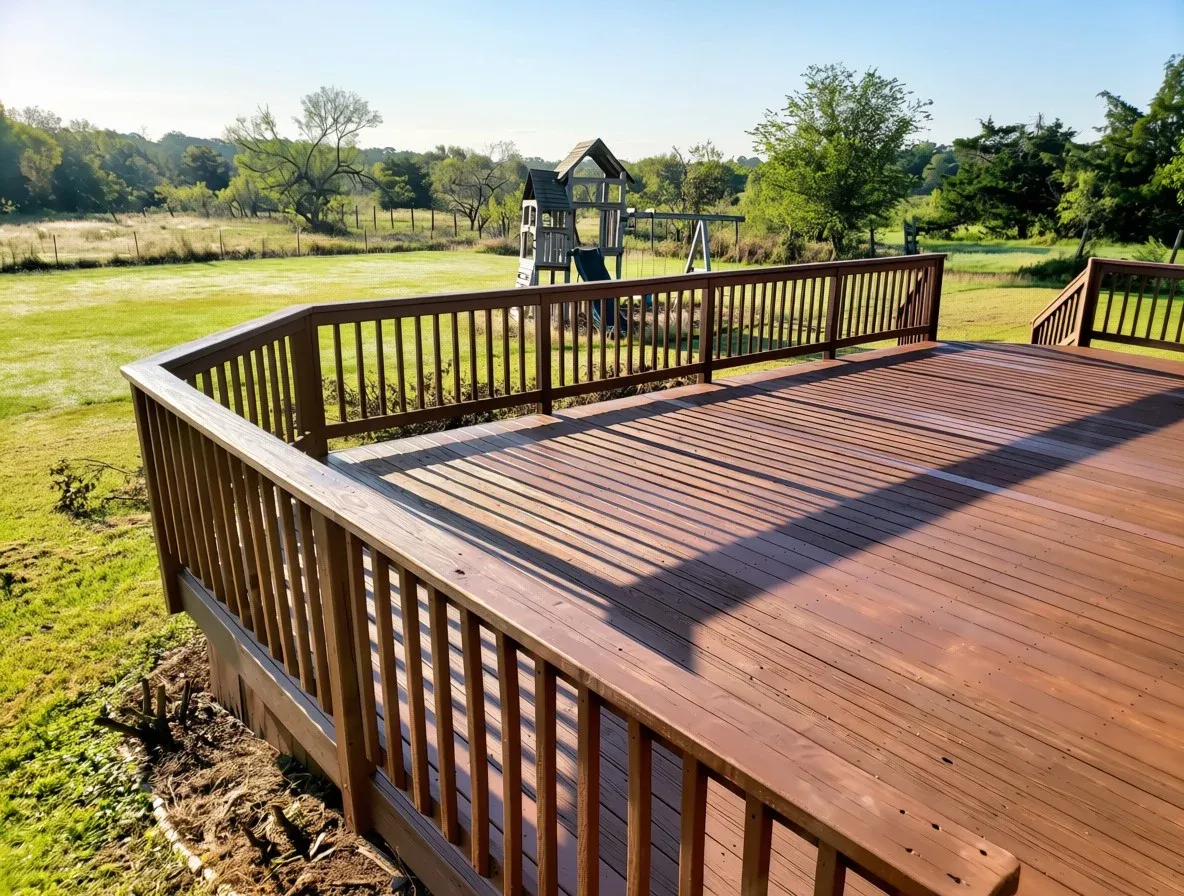
Finished wood deck and railing overlooking a lawn
M&H Construction · Project portfolio

Finished wood deck and railing overlooking a lawn

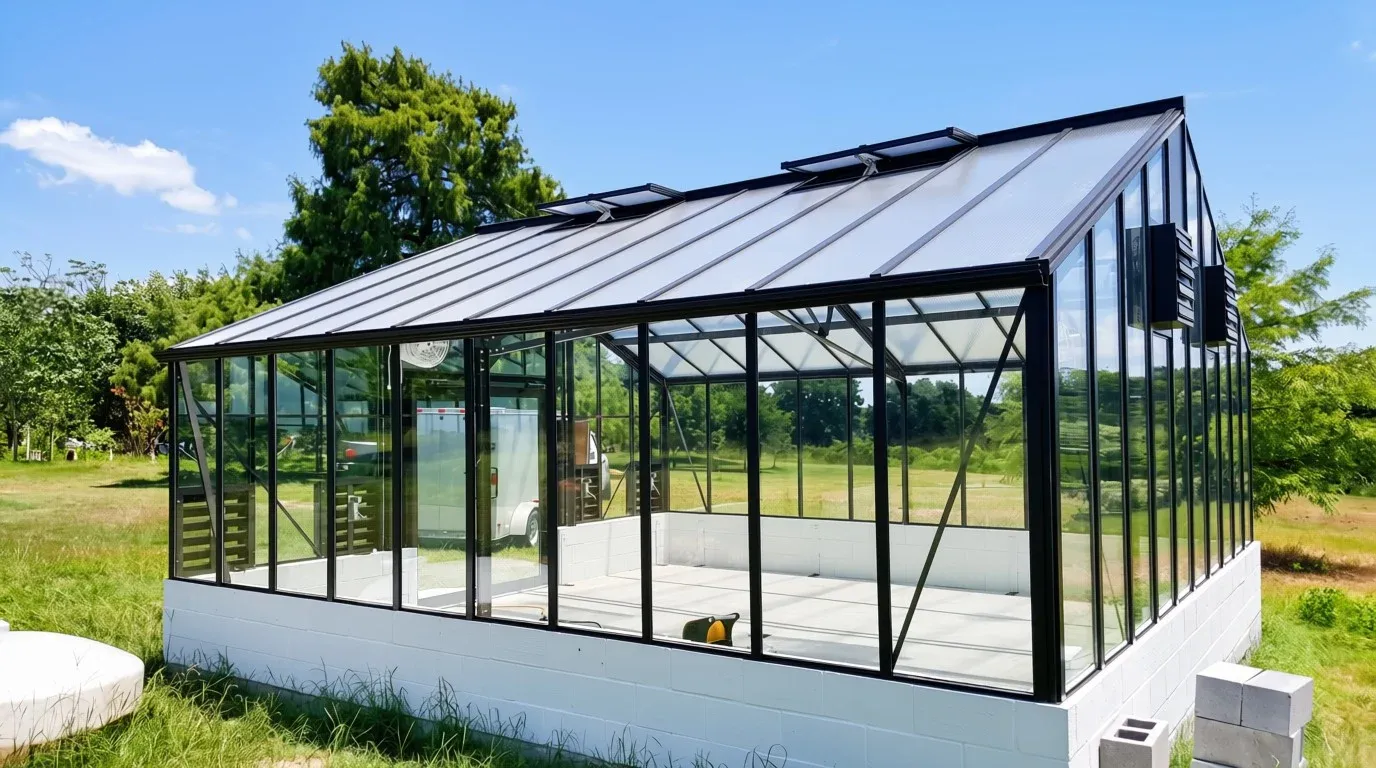
Glass greenhouse with a black frame on a raised foundation
M&H Construction · Project portfolio

Glass greenhouse with a black frame on a raised foundation

YOUR NEXT CHAPTER STARTS HERE

Let’s make room
for your vision.

A new kitchen. A more comfortable bathroom.
A home that feels more like you.

Discuss Your Project 979-739-7486