
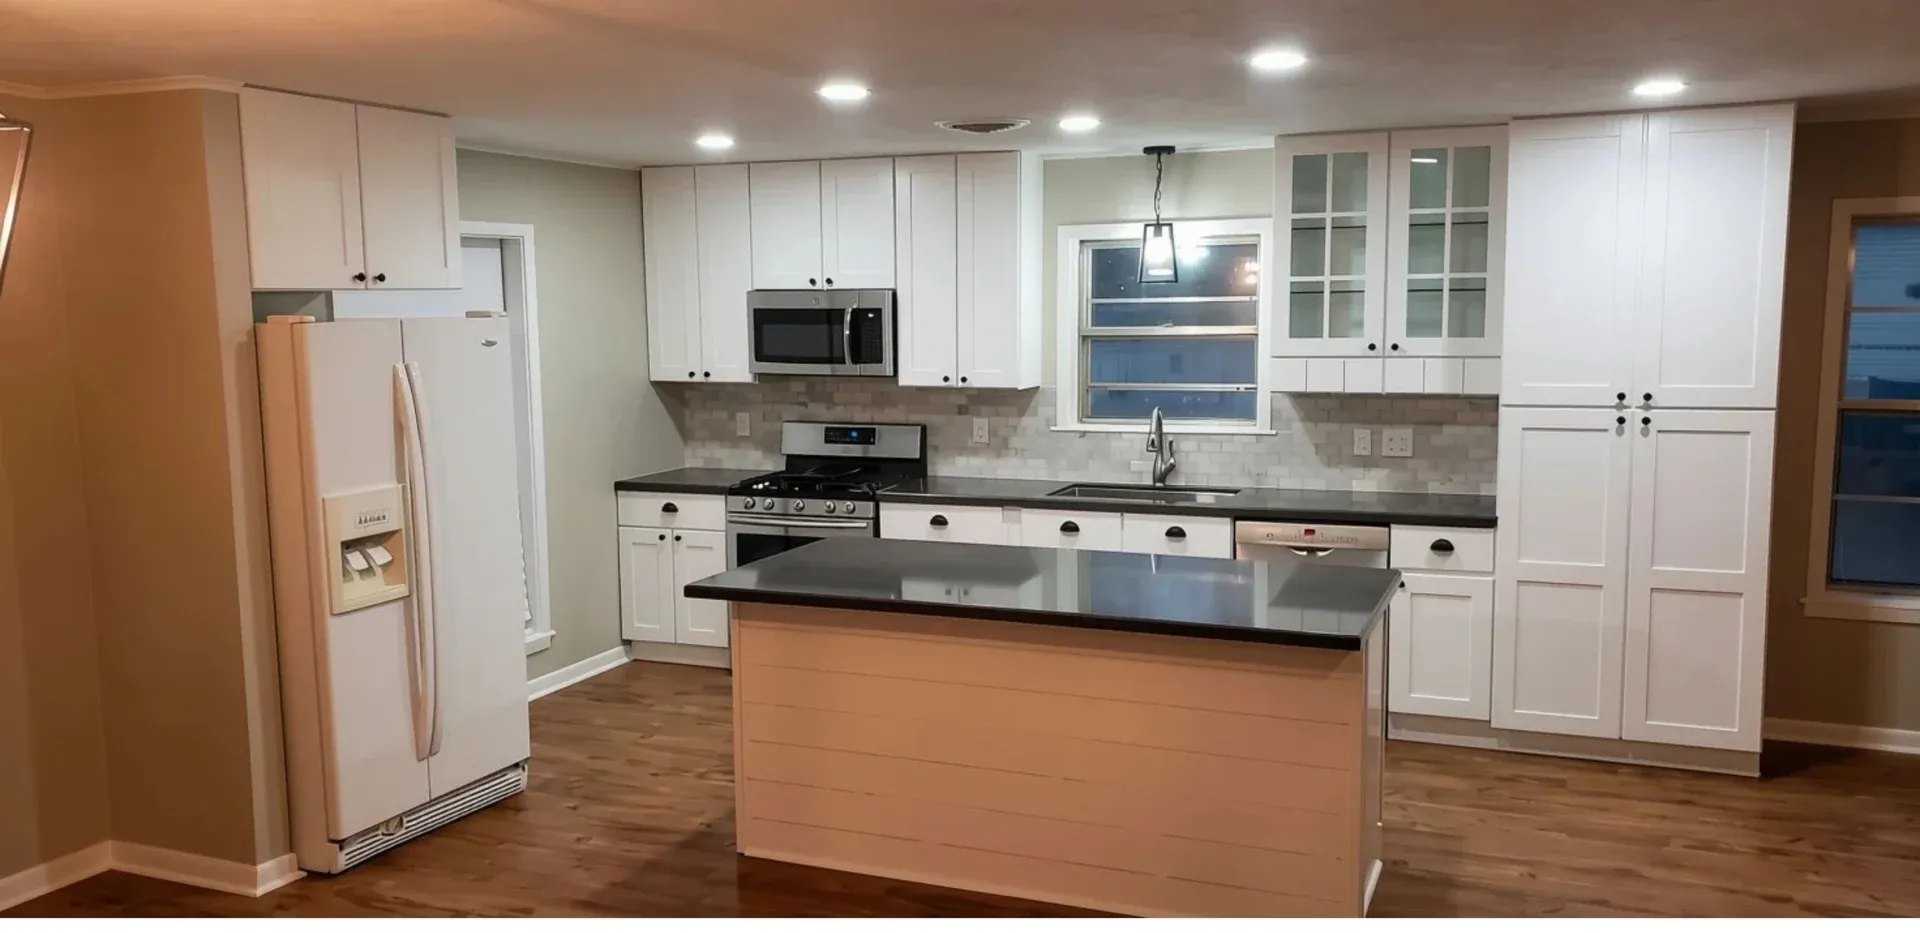
THE STARTING POINT
You do not need every answer before reaching out. Explain what you have and where you would appreciate help.
You may know exactly how you want your kitchen to look. Or you may only know that your bathroom is not working for you anymore. Both are reasonable places to begin.
A first remodeling conversation does not have to be a presentation of finished drawings. Its purpose is to understand the project, establish priorities, and discuss what planning is still needed.
If you already have plans
Share what has been prepared and who created it. Include drawings, selections, and any notes that explain the intended scope. Clarify which decisions are final and which are still open.
Ask how the remodeler will review the documents and identify questions before construction. A plan may need site verification or coordination with specific products and specialist work. Bringing drawings is helpful; assuming they answer every construction question can lead to confusion.
If you have ideas but no drawings
Gather a few inspiration images and describe what you like about them. A material palette, storage detail, or overall feeling can be useful even when the pictured room is very different from yours.
Pair those images with photos of your current space. Explain the daily problem you want to solve. “We want more useful storage near the preparation area” gives the conversation a clearer direction than “we want a new kitchen.”
Consider these prompts:
- What feels inconvenient about the current room?
- What should stay the same?
- Which changes would make the biggest difference?
- What decisions do you feel ready to make?
- Where would guidance be most helpful?
Be specific about the help you need
“Design help” can mean several things. You might need help refining an idea, comparing finish options, or understanding whether a layout change is practical. Formal drawings and professional design services are separate questions to clarify.
M&H’s approach can include design assistance or construction from homeowner ideas and plans, depending on the project. The extent of assistance should be discussed and agreed for your particular scope. It is not a promise that every project includes a complete design package.
Agree on responsibilities before work begins
As the project develops, clarify who is responsible for drawings, selections, ordering, approvals, and any required specialist services. Record open decisions rather than assuming someone else has already handled them.
Ask when each selection is needed and what happens if you change your mind. A shared understanding can make the transition from an idea to an agreed scope easier to follow.
Bring what you have
For an initial conversation, a short description, general city, photos, and a few priorities are a useful start. Share timing or a budget if you know them, and say “I’m still exploring” if you do not.
Homeowners in Bryan, College Station, and Brazos County can contact Matthew to discuss where they are in the planning process. You can also explore M&H’s process before reaching out.